
August 21, 2026

Uncategorized

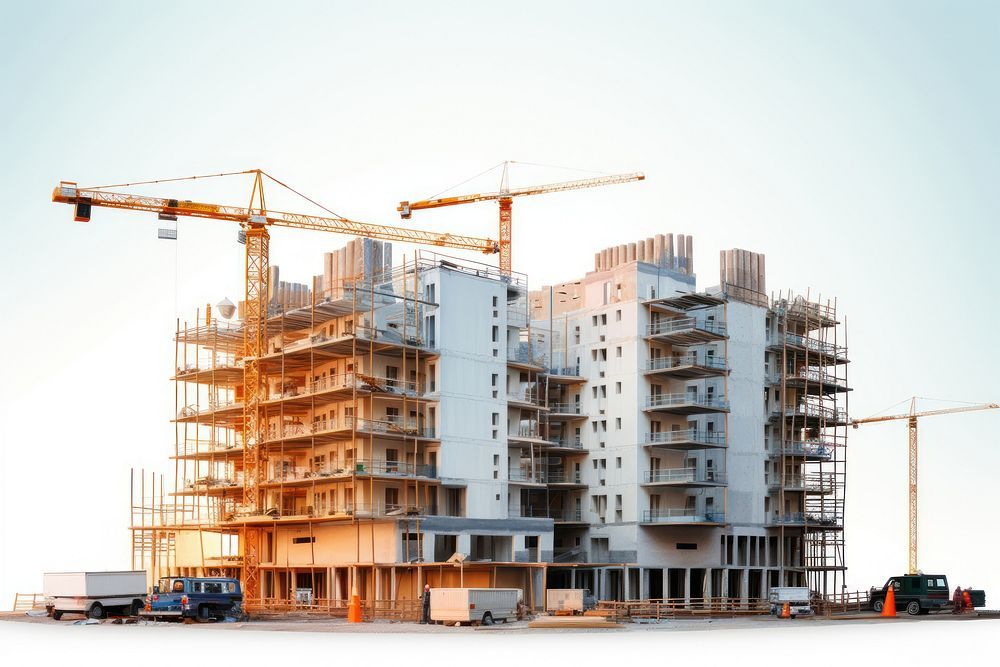
Commercial Building Construction Company in Nanakramguda

Commercial Building Construction Company in Nanakramguda Build Your Business Space with Ravion Homes Nanakramguda has emerged as one of Hyderabad’s prominent commercial and business destinations, with modern office spaces, IT companies, corporate facilities, retail establishments, financial institutions, and mixed-use developments shaping the area. As business activity and commercial development continue to grow around Nanakramguda and the Financial District, the demand for professional commercial building construction in Nanakramguda is increasing. Constructing a commercial building requires more than a strong structure. It involves detailed planning, architectural design, structural engineering, quality materials, MEP coordination, project management, and controlled execution. Whether you are planning an office building, showroom, commercial complex, healthcare facility, bank, institutional building, or mixed-use development, choosing the right construction company can make a significant difference to your project. Ravion Homes provides end-to-end commercial construction solutions designed around the requirements of each project, from initial consultation and engineering coordination to construction, quality control, and final handover. Commercial Building Construction Company in Nanakramguda A commercial building should be designed and constructed according to its intended purpose. An office building has different requirements from a retail showroom, hospital, bank, educational institution, or mixed-use commercial property. As an experienced commercial building construction company in Nanakramguda, Ravion Homes follows a structured approach to commercial construction, helping property owners and businesses coordinate the different requirements of their projects. Our approach focuses on coordinating these components from the planning stage to help create commercial buildings that are functional, durable, and suitable for long-term business requirements. Professional commercial construction involves coordinating multiple components: Architectural planning Structural engineering Foundation and RCC works Electrical systems Plumbing & Drainage Fire & Safety Systems HVAC Requirements Waterproofing. Interior and finishing works External development Why Invest Why Choose Nanakramguda for Commercial Building Construction? Nanakramguda has become an important commercial location in Hyderabad, particularly because of its proximity to the Financial District, Gachibowli and major corporate and IT developments. The location offers opportunities for businesses, investors, property owners, and developers looking to create commercial spaces that serve growing business and customer requirements. Established Business Environment Nanakramguda is surrounded by corporate offices, technology companies, financial institutions, retail spaces, residential communities, and supporting commercial developments.  Strategic Location Nanakramguda is strategically positioned within Hyderabad’s western business corridor, providing access to Gachibowli, the Financial District and surrounding business districts. Growing Demand for Commercial Spaces The continued development of offices, residential communities and supporting infrastructure contributes to demand for commercial spaces such as offices, retail outlets, showrooms, healthcare facilities, restaurants, banks and business establishments. Suitable for Different Commercial Projects Depending on the site, design and development requirements, Nanakramguda can accommodate different types of commercial projects, including office buildings, retail spaces, corporate facilities, institutional buildings, healthcare facilities and mixed-use developments. Types of Commercial Buildings We Construct Ravion Homes provides commercial building construction solutions for different types of projects in Nanakramguda. Office Buildings. Modern office buildings require more than a strong structure. They need efficient floor planning, comfortable workspaces, meeting rooms, electrical infrastructure, HVAC provisions, fire-safety systems and supporting facilities. Retail & Showroom Buildings Retail stores and showrooms require a balance between appearance, visibility, customer movement, accessibility and functionality.• Retail Stores • Showrooms • Brand Outlets • Commercial Units • Shopping Spaces • Commercial Complexes Corporate and Business Spaces Corporate facilities require professional planning, efficient circulation, durable materials and coordinated building services.We provide construction solutions that can be adapted to the specific requirements of corporate offices Hospitals and Healthcare Buildings Healthcare facilities require specialized planning and coordination. Functional layouts, patient and staff circulation, utilities, electrical systems, fire safety, plumbing, HVAC and service infrastructure must be carefully considered during construction. Educational and Institutional Buildings Educational and institutional buildings require practical layouts, safe circulation, durable construction and appropriate supporting infrastructure. Banks & Commercial Units Banks and financial facilities require carefully planned customer areas, employee workspaces, security provisions, electrical infrastructure and other specialized requirements. Mixed-Use Commercial Buildings Mixed-use developments can combine multiple functions such as retail, offices and other commercial spaces within one development. These projects require careful planning to ensure efficient use of space, smooth circulation and proper coordination between different building services. Calculate My Construction Cost Talk to a Construction Expert Commercial Building Construction Services in Nanakramguda Ravion Homes follows a structured construction process covering the key stages of commercial project execution.   1. Project Consultation We begin by understanding your project requirements, site details, proposed building type and development objectives. Important considerations may include: Plot size Proposed built-up area Number of floors Building usage Architectural requirements Structural requirements Material specifications Project budget Expected timeline   2. Architectural & Structural Coordination A commercial building needs to combine architectural appeal with structural strength and functional planning. Our team coordinates architectural and structural requirements to establish a practical foundation for construction execution. The objective is to ensure that the building design, structural system and functional requirements work together effectively.   3. Civil & Structural Construction Structural construction is one of the most important stages of a commercial building project. Depending on the project scope, construction may include: Site preparation Excavation Foundation works Reinforcement RCC works Columns and beams Slabs Masonry Plastering Waterproofing External development   4. MEP Coordination Commercial properties require properly coordinated mechanical, electrical and plumbing systems. Project requirements may include: Electrical infrastructure Plumbing systems Water supply Drainage HVAC systems Fire safety provisions Equipment coordination Integrating MEP requirements during the planning and construction stages can help reduce conflicts, rework and installation challenges.   5. Material Procurement & Quality Control The quality and durability of a commercial building depend on both materials and workmanship. Ravion Homes follows a structured approach to material procurement and quality monitoring based on the agreed project specifications. Proper coordination helps ensure that materials, workmanship and construction activities remain aligned with the project’s requirements.   6. Turnkey Commercial Construction For property owners who prefer a single point of coordination, a turnkey construction approach can simplify commercial project management. Ravion Homes can provide coordinated support across planning, procurement, construction, quality monitoring and handover, depending on the agreed scope of the project.
Uncategorized

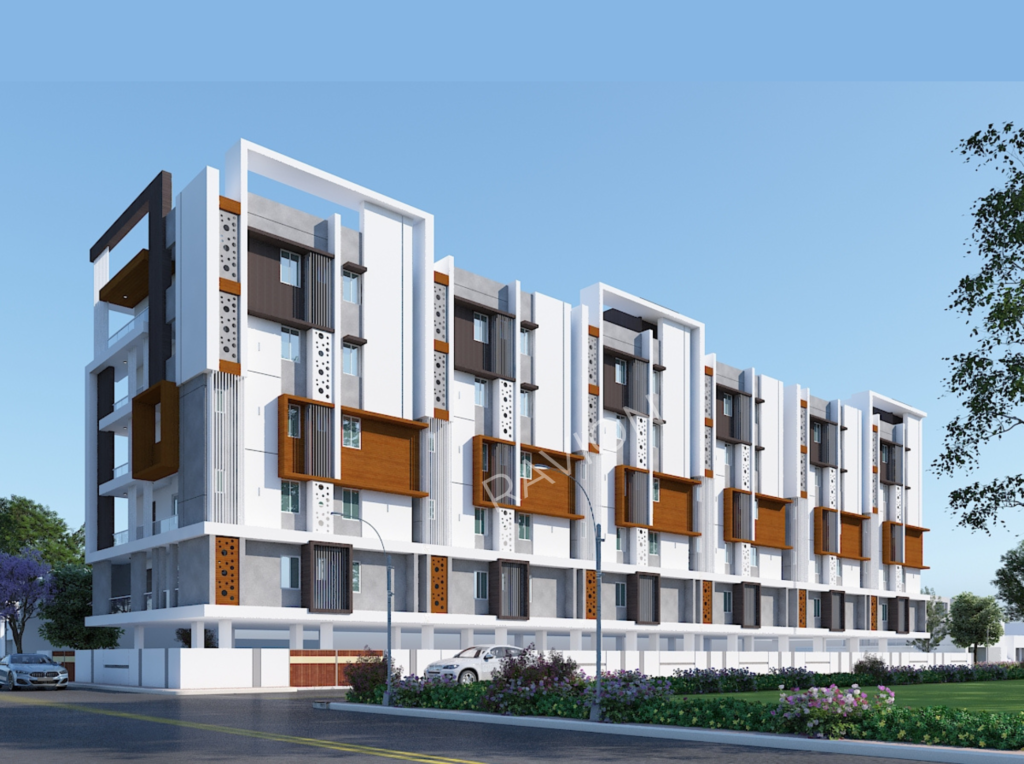
Commercial Building Construction in Rajendra Nagar

Commercial Building Construction in Rajendra Nagar Table of Contents Build Your Business Space with Ravion Homes Rajendra Nagar is an important residential and developing urban area in Hyderabad, with increasing demand for commercial spaces, offices, retail establishments, institutions, healthcare facilities and other business properties. As the area continues to develop, property owners and businesses are looking for reliable construction partners who can deliver functional, durable and professionally planned commercial buildings. If you are planning commercial building construction in Rajendra Nagar, choosing the right construction company is essential. Commercial projects involve architectural planning, structural engineering, civil construction, electrical and plumbing systems, quality control and project management. Ravion Homes provides end-to-end commercial construction solutions designed around the specific requirements of each project, from initial planning and design coordination to construction execution and final handover. Commercial Construction Company in Rajendra Nagar A commercial building is a long-term investment. Whether you are planning an office, showroom, retail building, commercial complex, healthcare facility or institutional building, every project requires careful planning and professional execution. Ravion Homes follows a structured approach to commercial construction, helping clients coordinate different stages of the project from planning through completion. Commercial construction may involve: Site planning and evaluation Architectural planning Structural engineering Foundation construction RCC and structural works Electrical systems Plumbing and drainage HVAC requirements Fire and safety provisions External development Why Invest Why Consider Commercial Building Construction in Rajendra Nagar? Rajendra Nagar offers opportunities for businesses and property owners looking to develop commercial spaces in a growing part of Hyderabad. Growing Local Demand As residential communities, businesses and supporting services develop, the need for offices, retail spaces, healthcare facilities, educational institutions and other commercial properties can increase. Strategic Location Rajendra Nagar provides access to several important parts of Hyderabad, making it a potential location for businesses that require connectivity to residential areas, customers, employees and surrounding commercial zones. Opportunities for Different Commercial Projects Commercial properties can be developed for different purposes depending on the plot, building requirements, local regulations and investment objectives. Long-Term Property Value A professionally planned and constructed commercial property can provide long-term value when its design, construction quality, functionality and location are properly considered. Types of Commercial Buildings We Construct Ravion Homes can provide construction solutions for different commercial building requirements. Office Buildings. Modern offices need efficient layouts, comfortable workspaces, meeting rooms, electrical infrastructure, networking provisions, HVAC and supporting facilities. Retail & Showroom Construction Retail properties need to combine attractive architecture with accessibility, customer movement, visibility and practical space utilization. Healthcare & Hospital Construction Healthcare buildings require careful planning of circulation, utilities, safety systems and specialized functional requirements. Educational & Institutional Buildings Schools, training centres and other institutional facilities require durable structures, practical layouts, safe circulation and appropriate supporting infrastructure. Banks & Commercial Units Banks and financial facilities require carefully planned customer areas, employee spaces, security provisions and suitable electrical and communication infrastructure. Mixed-Use Commercial Buildings Mixed-use properties can combine different functions such as retail, offices and other business spaces. These projects require careful coordination to ensure efficient space utilization and separation of different building functions. Calculate My Construction Cost Talk to a Construction Expert Commercial Building Construction Services in Rajendra Nagar Ravion Homes provides a structured approach to commercial project execution.   1. Project Consultation We begin by understanding the project requirements and objectives. This can include: Plot details Proposed building type Built-up area Number of floors Intended usage Design expectations Material specifications Project scope 2. Architectural & Structural Planning Commercial buildings need to balance functionality, aesthetics and structural performance. Architectural and structural requirements are coordinated to create a practical foundation for construction.   3. Civil & Structural Construction The structural stage forms the core of a commercial building. Depending on the project scope, construction can include: Site preparation Excavation Foundation works Reinforcement RCC construction Columns and beams Slabs Masonry Plastering Waterproofing 4. MEP Coordination Modern commercial buildings require properly coordinated mechanical, electrical and plumbing systems. Depending on the project, these may include: Electrical infrastructure Plumbing Water supply Drainage HVAC Fire safety systems Equipment coordination 5. Material Procurement & Quality Control Material quality and workmanship have a direct impact on the durability and performance of a commercial building. A structured procurement and quality-control process helps maintain consistency with the project’s specifications.   6. Turnkey Commercial Construction Managing several independent contractors can make commercial construction complicated. A turnkey construction approach can provide a single point of coordination for multiple project stages. Depending on the agreed scope, Ravion Homes can coordinate planning, procurement, construction, quality monitoring and final handover. Commercial Construction Across Hyderabad Rajendra Nagar is only one of several important areas where businesses and property owners are developing commercial properties. If your project is located in another part of Hyderabad, explore our location-focused commercial construction resources: Commercial Building Construction in Narsingi: Learn more about commercial construction opportunities and project considerations in Narsingi. Commercial Building Construction in Narsingi Commercial Building Construction in Kokapet: Explore our guide to commercial building construction and development requirements in Kokapet. Commercial Building Construction in Kokapet  Commercial Building Construction in Gachibowli: Read our detailed guide for commercial construction projects in Gachibowli. Commercial Building Construction in Gachibowli  Commercial Construction Company in Financial District Hyderabad: Explore commercial construction considerations for projects in Hyderabad’s Financial District. Commercial Construction Company in Financial District Hyderabad  These areas form part of Hyderabad’s wider commercial development ecosystem, and each location can have different project requirements depending on the site, building type and intended use. Factors to Consider Before Starting Commercial Construction in Rajendra Nagar Before beginning construction, property owners should consider several important factors. Site Assessment The plot, access, surrounding development and site conditions should be evaluated before construction begins. Building Purpose Clearly define whether the building will be used for offices, retail, healthcare, education, hospitality or another commercial purpose. Space Planning Efficient space planning should consider building circulation, parking, services, customer areas, employee spaces and potential future requirements. Construction Budget Commercial construction costs depend on several factors, including: Built-up area Number of floors Structural requirements Site conditions Material

Uncategorized

Commercial Construction Company in Financial District Hyderabad

Commercial Construction Company in Financial District Hyderabad Table of Contents Build Your Business Space with Ravion Homes Hyderabad’s Financial District has emerged as one of the city’s major corporate and commercial destinations. With modern office developments, technology companies, financial institutions, retail establishments and supporting infrastructure, the area continues to attract businesses and commercial property investment. As the demand for professional workspaces and commercial properties grows, choosing the right commercial construction company in Financial District Hyderabad becomes an important decision for businesses, developers and property owners. Commercial construction requires careful planning, engineering expertise, quality materials, project coordination and disciplined execution. Whether you are planning a corporate office, commercial building, retail space, institutional facility or mixed-use development, every stage of construction needs to be managed professionally. Ravion Homes provides end-to-end commercial construction solutions designed around the specific requirements of each project, from initial consultation and planning to construction execution and final handover. Commercial Construction in Financial District Hyderabad A commercial building is a long-term investment. Its design, structural quality, services, finishes and functionality can directly influence how effectively the property serves its intended purpose. Ravion Homes follows a structured approach to commercial construction, helping clients coordinate different project requirements from planning through completion. Professional commercial construction involves coordinating multiple aspects, including: Architectural planning Structural engineering Foundation and RCC works Electrical systems Plumbing systems Fire and safety provisions HVAC Coordination Waterproofing. Quality control. External development Why Invest Why Choose the Financial District for Commercial Construction? The Financial District is strategically positioned within Hyderabad’s western business corridor and is surrounded by established residential, commercial and technology hubs. This makes the area suitable for different types of commercial development. Established Corporate Environment The Financial District is known for its concentration of corporate offices, technology companies, financial services and business establishments. Strong Business Connectivity A commercial property needs to be accessible to employees, customers, business partners and service providers. The Financial District’s location within the western Hyderabad business corridor makes it an attractive location for companies looking to establish or expand their commercial presence. Demand for Modern Office Spaces Modern businesses require commercial spaces that support productivity, collaboration, technology infrastructure and employee comfort. This has increased the importance of professionally planned office and commercial buildings. Opportunity for Commercial Development Property owners and developers can consider different types of commercial projects depending on their site, design, intended use and development objectives. These may include office buildings, corporate spaces, retail establishments, institutional facilities and mixed-use developments. Types of Commercial Projects We Construct Ravion Homes provides commercial construction solutions for a range of building types. Corporate Office Buildings Corporate offices require professional layouts, efficient floor planning, meeting spaces, employee facilities, electrical infrastructure, HVAC provisions and technology-ready spaces. IT & Technology Office Spaces Technology companies require flexible workspaces with reliable electrical infrastructure, networking provisions, air-conditioning systems and efficient space utilization. Retail & Showroom Buildings Retail properties need to balance aesthetics, visibility, accessibility and customer experience. (• Retail stores • Showrooms • Commercial complexes • Brand outlets • Business units • Shopping spaces) Healthcare & Hospital Buildings Healthcare facilities require specialized planning for circulation, utilities, safety, hygiene and functional requirements Financial & Banking Buildings Banks and financial institutions require carefully planned customer areas, employee workspaces, security provisions and appropriate infrastructure. Educational & Institutional Buildings Educational and institutional facilities need practical layouts, durable construction, safe circulation and appropriate supporting infrastructure. Mixed-Use Commercial Developments Mixed-use developments may combine offices, retail spaces and other commercial functions within a single property. These projects require careful planning to ensure efficient space utilization and coordination between different building systems. Talk to a Construction Expert Calculate My Construction Cost Commercial Construction Services in Financial District Hyderabad Ravion Homes can provide a structured approach covering key stages of commercial project development.   1. Project Consultation The first stage is understanding the project. We discuss: Site and plot details Proposed building type Built-up area Number of floors Business requirements Design expectations Material specifications Project scope 2. Architectural & Structural Coordination Commercial buildings need to combine architectural design, functionality and structural performance. Architectural and structural requirements are coordinated to create a practical foundation for construction execution.   3. Civil & Structural Construction The structural stage forms the core of the commercial building. Depending on the project scope, construction may include: Site preparation Excavation Foundation works Reinforcement RCC construction Columns and beams Slabs Masonry Plastering Waterproofing 4. MEP Coordination Modern commercial buildings require coordinated mechanical, electrical and plumbing systems. Project requirements may include: Electrical infrastructure Plumbing Water supply Drainage HVAC systems Fire safety provisions Equipment coordination 5. Material Procurement Construction materials play an important role in the durability and performance of a commercial building. Material selection and procurement should be aligned with the approved project specifications and quality requirements.   6. Quality Control & Site Supervision Quality control should be maintained throughout the construction process. Regular supervision and stage-wise checks can help identify issues early and ensure that construction activities are carried out according to the project requirements.   7. Turnkey Commercial Construction For clients who prefer a single construction partner, turnkey construction can simplify project management. Depending on the agreed scope, Ravion Homes can coordinate planning, procurement, construction execution, quality monitoring and project handover. Factors to Consider Before Starting Commercial Construction in the Financial District Before starting a commercial construction project, property owners should consider several factors. Building Purpose The intended use of the building should be clearly defined. An office building, retail property, hospital or institutional facility will have different planning and infrastructure requirements.   Site Evaluation The plot, access, surrounding development, site conditions and project constraints should be evaluated before construction begins.   Space Planning Commercial buildings should make efficient use of available floor area while considering circulation, parking, services and future requirements.   Budget Planning Commercial construction costs vary according to: Built-up area Number of floors Structural requirements Site conditions Material specifications MEP systems Finishes Building complexity   Future Expansion If your business may expand in the future, this should be considered during the initial design and

Uncategorized

Commercial Building Construction in Gachibowli

Commercial Building Construction in Gachibowli Table of Contents Build Your Business Space with Ravion Homes Gachibowli has developed into one of Hyderabad’s prominent business and commercial destinations, with offices, technology companies, financial institutions, retail establishments, healthcare facilities and other commercial developments shaping the area. As businesses and property owners continue to invest in commercial properties, the demand for professional commercial building construction in Gachibowli is increasing. Constructing a commercial building requires careful planning, structural engineering, quality materials, efficient project management and coordinated execution. Whether you are planning an office building, showroom, commercial complex, healthcare facility or mixed-use development, selecting the right construction partner can make a significant difference to the project. Ravion Homes provides end-to-end commercial construction solutions designed around the requirements of each project, from initial planning and engineering coordination to construction and final handover. Commercial Construction Company in Gachibowli A commercial building needs to be designed and constructed according to its intended purpose. An office building has different requirements from a retail space, hospital, bank or institutional building. Ravion Homes takes a structured approach to commercial construction, helping clients coordinate these requirements throughout the project. Professional commercial construction in Gachibowli involves coordinating multiple components, including: Architectural planning Structural engineering Foundation and RCC works Electrical systems Plumbing and drainage Fire and safety systems HVAC requirements Waterproofing. Interior and finishing works External development Why Choose Why Choose Gachibowli for Commercial Building Construction? Gachibowli is an established business and technology hub in Hyderabad and is surrounded by several rapidly developing commercial and residential areas. For businesses and property owners, this creates opportunities to develop commercial properties that serve growing business and customer requirements. Established Business Environment Gachibowli is home to a wide range of corporate offices, technology businesses, financial services, retail establishments and supporting businesses. This established commercial environment creates opportunities for new offices Strategic Location Gachibowli provides connectivity to several important parts of Hyderabad, making it a practical location for businesses that need access to employees, customers and surrounding business districts. Growing Demand for Commercial Spaces The expansion of residential communities and business activity in the surrounding areas contributes to demand for offices, retail outlets, healthcare facilities, restaurants and other commercial establishments. Suitable for Different Commercial Projects Depending on the site and development requirements, Gachibowli can accommodate different types of commercial projects, including office buildings, retail spaces, showrooms, institutional facilities and mixed-use developments. Types of Commercial Buildings We Construct Ravion Homes provides commercial construction solutions for different types of projects. Office Buildings. Modern offices require more than a strong structure. They need efficient floor planning, comfortable workspaces, meeting areas, electrical infrastructure, HVAC provisions and supporting facilities. Retail & Showroom Buildings • Retail stores • Showrooms • Commercial units • Shopping spaces • Brand outlets • Commercial complexes Retail properties need to balance aesthetics, visibility, customer movement, accessibility and functionality. Corporate and Business Spaces Corporate facilities require professional design, efficient circulation, durable materials and coordinated building services. Our construction approach can be adapted to the specific requirements of corporate and business developments. Educational and Institutional Buildings Educational and institutional projects require practical layouts, safe circulation, durable construction and appropriate supporting infrastructure. Hospitals and Healthcare Buildings Healthcare buildings require specialized planning and coordination. Functional layouts, circulation, utilities, safety systems and service infrastructure must be considered carefully during construction. Banks and Commercial Units Banks and financial facilities require carefully planned customer areas, employee workspaces, security provisions, electrical infrastructure and other specialized requirements. Mixed-Use Commercial Buildings Mixed-use buildings can combine multiple functions such as retail, offices and other commercial spaces. These projects require careful planning to ensure efficient use of space and proper coordination between different building services. Talk to a Construction Expert Calculate My Construction Cost Commercial Building Construction Services in Gachibowli Ravion Homes offers a structured construction approach covering key stages of commercial project execution.   1. Project Consultation We begin by understanding your project requirements, site details, proposed building type and development objectives. Important considerations may include: Plot size Proposed built-up area Number of floors Building usage Design requirements Material specifications Project budget Expected timeline 2. Architectural & Structural Coordination A commercial building needs to combine architectural appeal with structural strength and functional planning. Our team coordinates architectural and structural requirements to establish a practical foundation for construction execution.   3. Civil & Structural Construction Structural construction is one of the most important stages of a commercial building project. Depending on the project scope, construction may include: Site preparation Excavation Foundation works Reinforcement RCC works Columns and beams Slabs Masonry Plastering Waterproofing Proper supervision at every stage helps maintain construction quality and structural consistency.   4. MEP Coordination Commercial properties require properly coordinated mechanical, electrical and plumbing systems. Project requirements may include: Electrical infrastructure Plumbing systems Water supply Drainage HVAC systems Fire safety provisions Equipment coordination Integrating these requirements during the planning and construction stages can help reduce conflicts and unnecessary rework.   5. Material Procurement & Quality Control The quality of a commercial building depends on both materials and workmanship. A structured procurement and quality-control process helps ensure that construction materials and workmanship meet the project’s specifications.   6. Turnkey Commercial Construction For property owners who prefer a single point of coordination, a turnkey construction approach can simplify project management. Ravion Homes can provide coordinated support across planning, procurement, construction, quality monitoring and handover, depending on the agreed project scope. Factors to Consider Before Starting Commercial Construction in Gachibowli Before starting a commercial building project, property owners should consider several important factors. Site Assessment Understanding the plot, access, surrounding development and site conditions is essential before beginning construction. Building Requirements Clearly define how the building will be used. Office buildings, retail spaces, hospitals and institutional facilities have different requirements. Budget Planning Commercial construction costs can vary depending on: Built-up area Number of floors Structural requirements Site conditions Material specifications MEP systems Finishing requirements Building complexity Therefore, project costs should be calculated according to the actual scope and specifications rather than relying only on a generic per-square-foot estimate. Future Requirements

Ravion